-
-
Commercial Kitchen Equipment
- Asian Cooking Equipment
- Char Grills
- Combi Ovens
- Convection Ovens
- Cooktops & Ranges
- Deep Fryers & Oil Filters
- Griddles & Flatplates
- Pasta Cookers
- View all
-
Popular Brands
-
Promotions
-
Refrigeration
- Fridges
- Freezers
- Food Preparation Fridges
- Fridge Freezer Combination
- Blast Chiller & Freezer
- View all
-
Popular Brands
-
Promotions
-
Benchtop Cooking Equipment
- Toasters
- Commercial Microwaves
- Crepe & Waffle Makers
- Rice Cookers
- Sandwich Presses
- Smoke Ovens
- Sous Vide Machines
- Soup Kettle
- View all
-
Popular Brands
-
Promotions
-
Beverage & Drink Equipment
-
Popular Brands
-
Promotions
-
-
Dishwashers & Glasswashers
- Glasswashers
- Passthrough Dishwashers
- Undercounter Dishwashers
- Pot Washers
- Conveyor Dishwashers
- View all
-
Popular Brands
-
Promotions
-
Food Preparation Equipment
- Blenders
- Dough Dividers & Rollers
- Food Processors
- Mixers
- Scales
- Slicers
- Vacuum Sealers
- Vegetable Prep Machines
- View all
-
Popular Brands
-
Promotions
-
Ice Machines
-
Popular Brands
-
Promotions
-
-
Stainless Steel Benches & Sinks
- Dishwasher Benches
- Glass Racks
- Hand Basins
- Infill Benches
- Modular Bars
- Sink Benches
- Work Benches
- Wall Shelves
- View all
-
Popular Brands
-
Promotions
- View all categories
-
Commercial Kitchen Equipment



















Project Portfolio
Major Corporate Law Firm
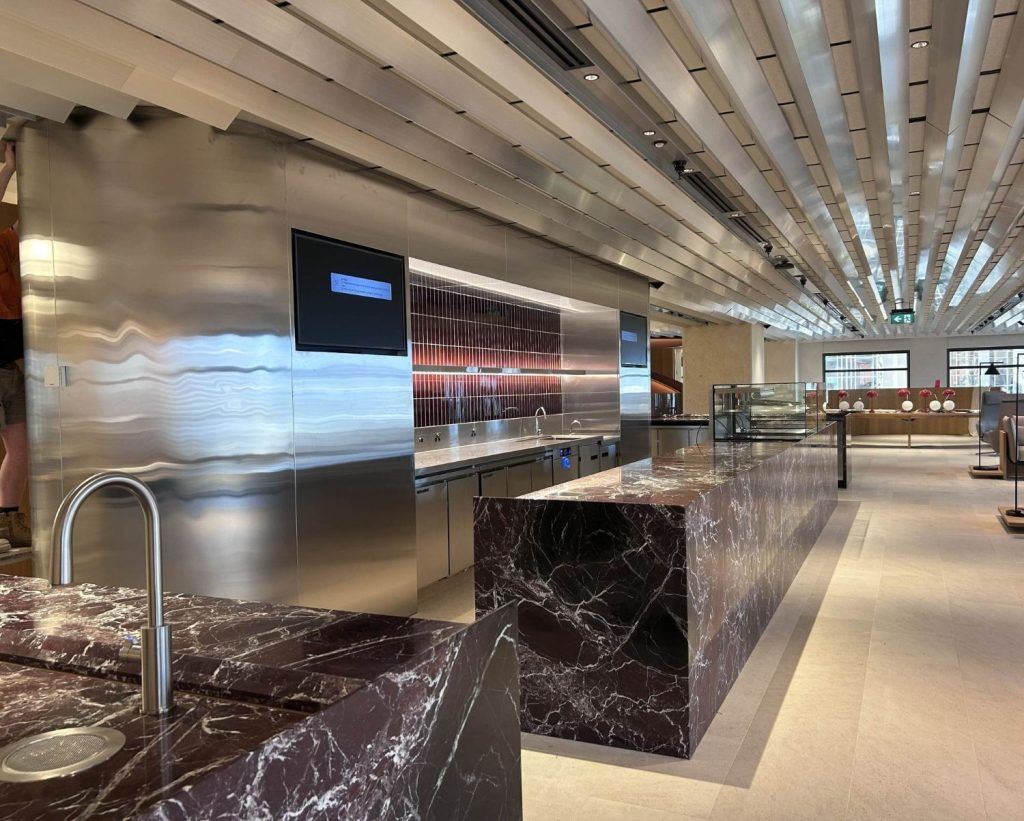
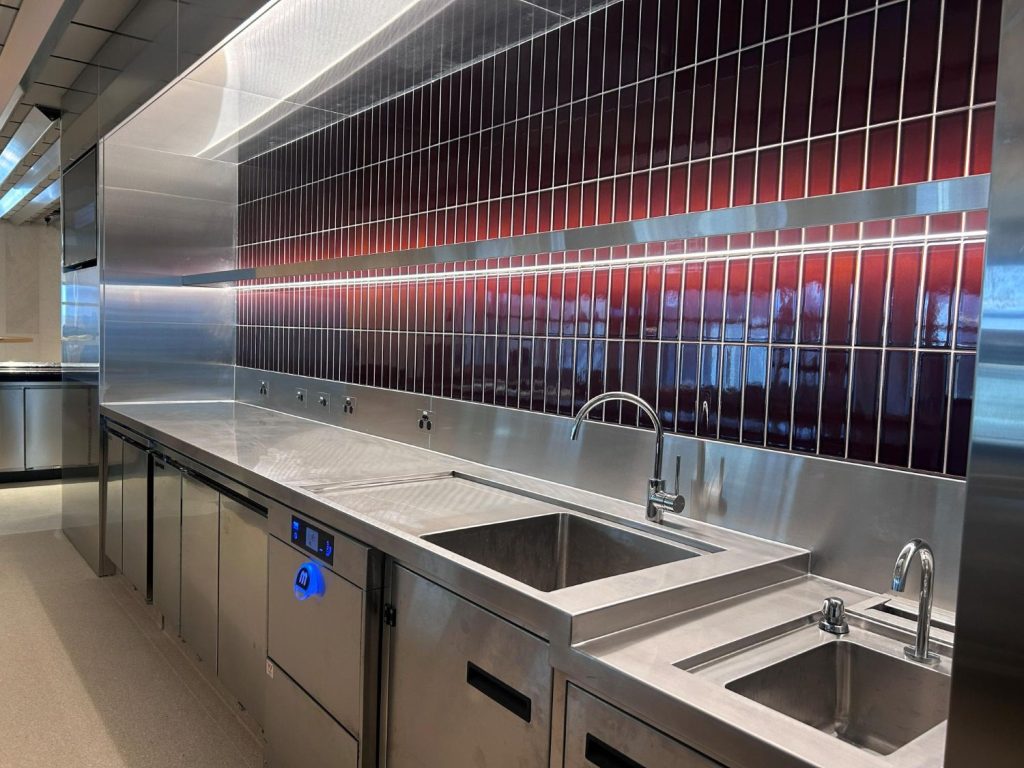


PROJECT OVERVIEW
Caterlink delivered a commercial kitchen and front-of-house café fit-out for major corporate law firm’s workplace in Melbourne’s CBD.
Appointed through a tender process, Caterlink was selected based on successful collaboration with the builder on previous projects and its ability to meet tight schedules.
Delivered over six months, the project required detailed planning and coordination across consultation, project management, equipment supply, installation and final fit-out.
PROJECT SCOPE
Caterlink provided:
• Consultation
• Project management
• Commercial kitchen equipment supply and installation
• Back-of-house preparation areas
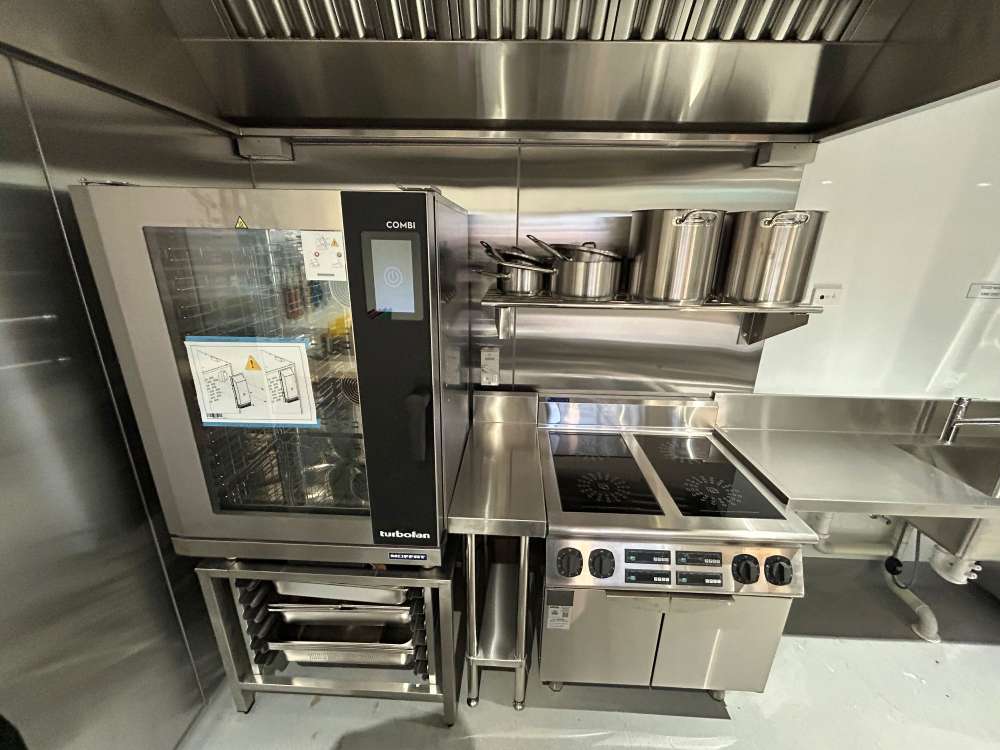
• Back-of-house cooking areas
• Back-of-house refrigeration
• Front-of-house preparation areas
• Front-of-house display areas
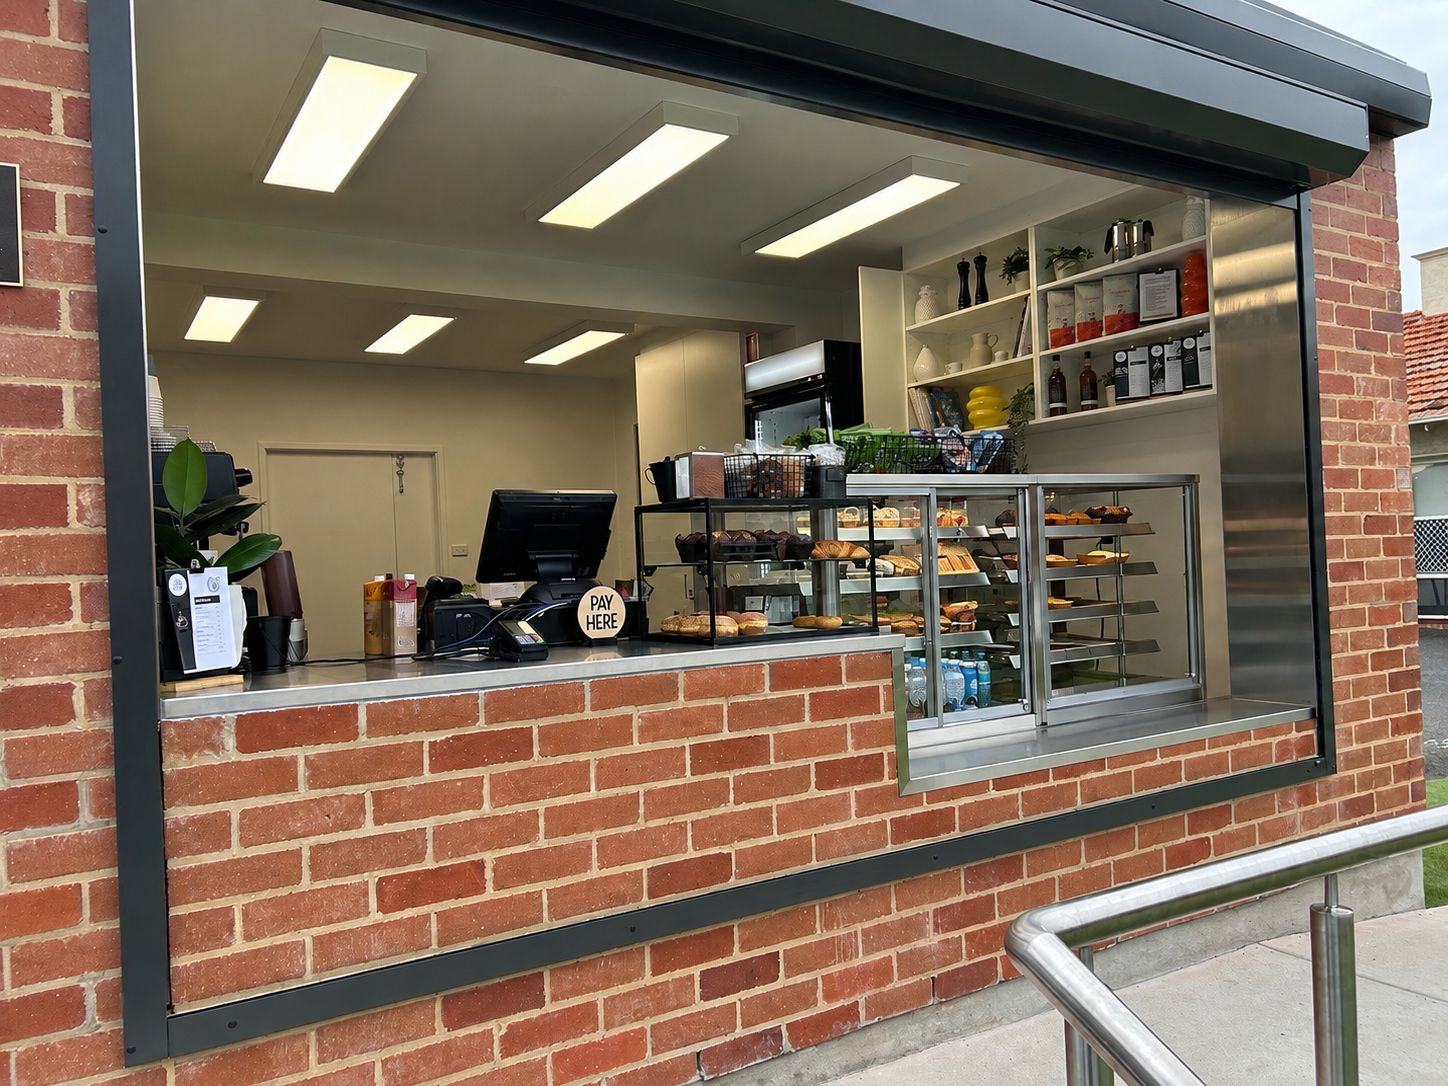
• Front-of-house café
EQUIPMENT SUPPLIED
Major equipment brands included:
• MKN cooking equipment supplied by Phoeniks
• RATIONAL cooking equipment supplied by Comcater
• Scotsman ice machine
• Hoshizaki ice machine
• EcoCanopy ventilation
• MEIKO dishwashing equipment
The equipment package was selected to support food preparation, cooking, refrigeration, beverage service and warewashing across the back-of-house kitchen and front-of-house café.
PROJECT CHALLENGE
Working within a Melbourne CBD skyscraper presented several logistical constraints. Restrictions on noisy work, delivery times and site access limited the available windows for installation.
Caterlink coordinated equipment deliveries and installation with the project team to keep its work aligned with the construction schedule.
THE RESULT
The completed project provided an integrated commercial kitchen and café environment designed for the demands of a corporate workplace.
Despite the access and scheduling constraints, Caterlink completed its scope within the six-month project period. The result brings together coordinated back-of-house production areas, front-of-house preparation and display, refrigeration, ventilation and warewashing systems in one functional operation.
PROJECT TEAM
Designer: Sangster Design Group
Architect: Hassell
Builder: Buildcorp
Caterlink Project Manager: Johnny Nar
Caterlink Project and Sales Consultant: Ashi De Alwis
More Caterlink Projects